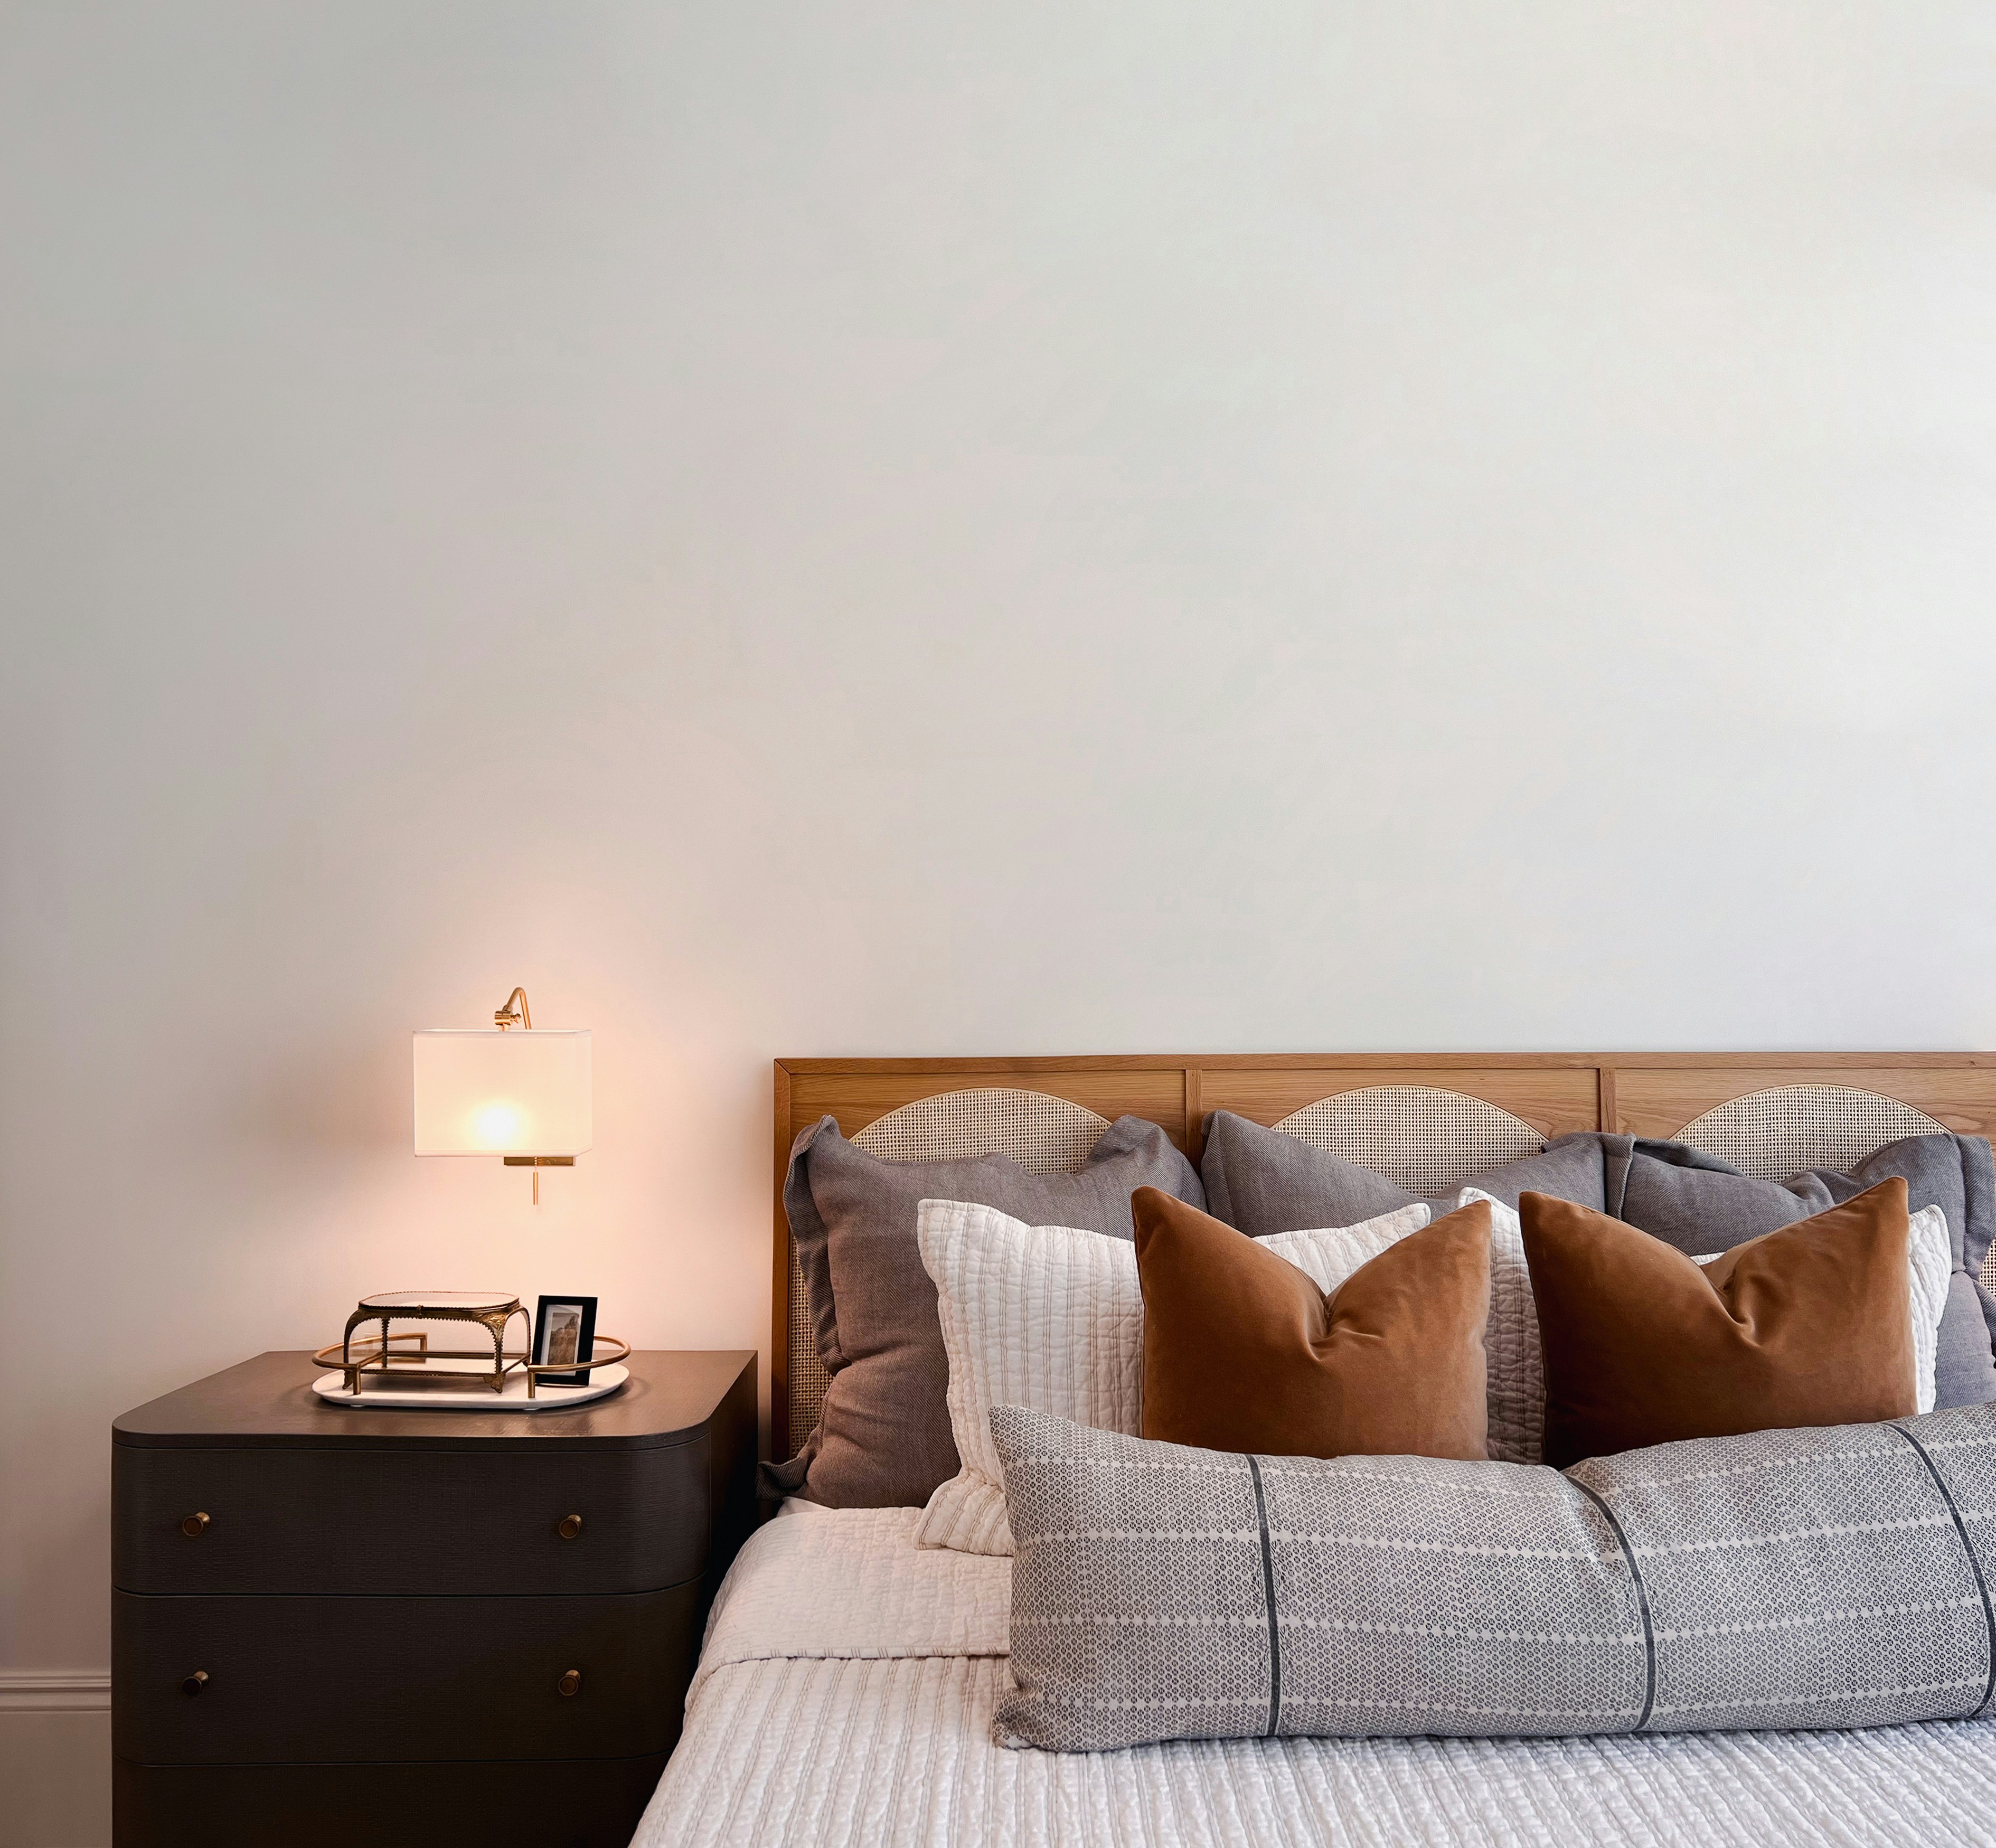
Designed For You
Discover the perfect balance of modern comfort and effortless functionality with our 1 and 2-bedroom floor plans. Designed to fit your unique lifestyle, each layout features light-filled living spaces, efficient kitchen appliances, and an array of convenient in-home features crafted for your personal comfort. Measure, visualize, and find your ideal space at Sunrise Station—where refined living meets everyday convenience.
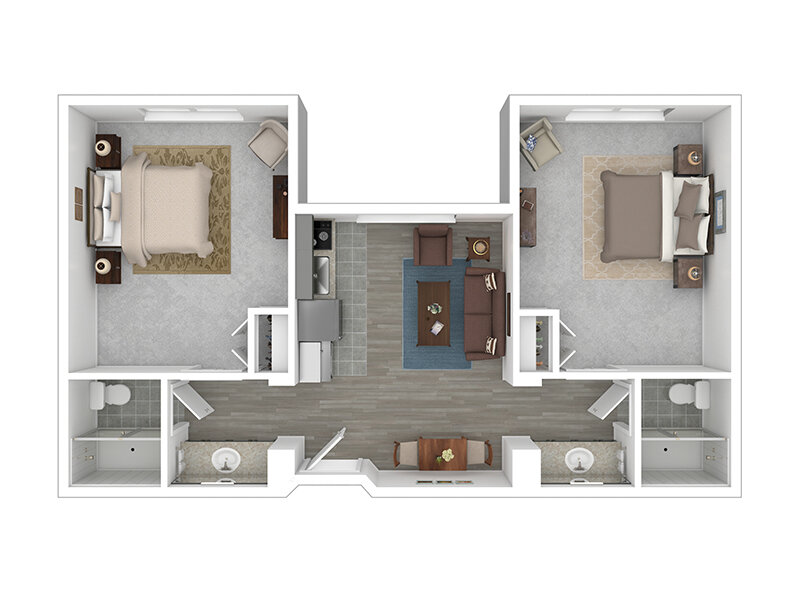
2
Bedroom
•
2
Bathroom
720
-
720
Sq Ft
Starting at
$
2030
-
$
2030
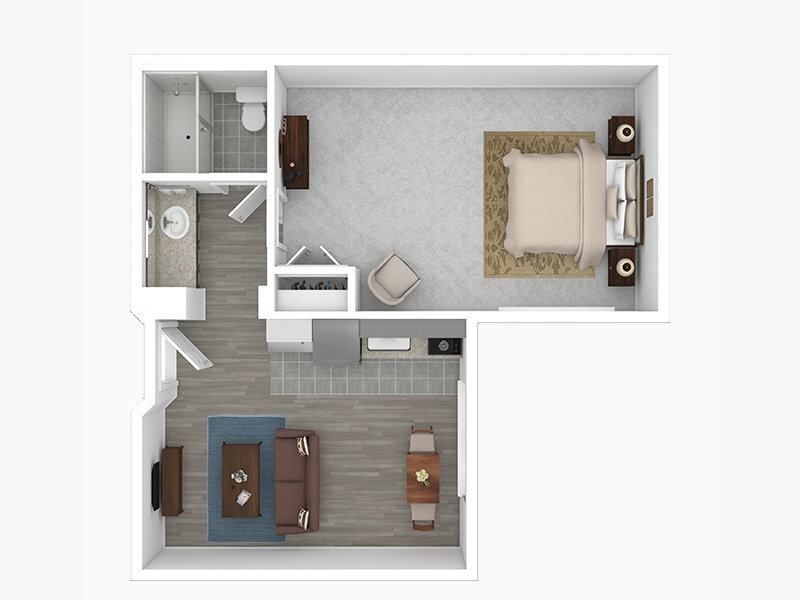
1
Bedroom
•
1
Bathroom
490
-
490
Sq Ft
Starting at
$
1450
-
$
1450
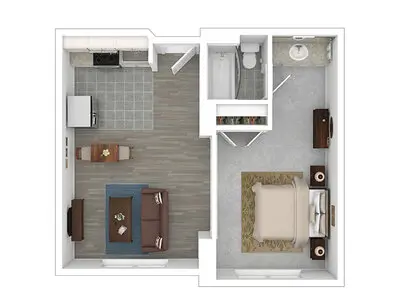
1
Bedroom
•
1
Bathroom
470
-
470
Sq Ft
Starting at
$
1480
-
$
1480
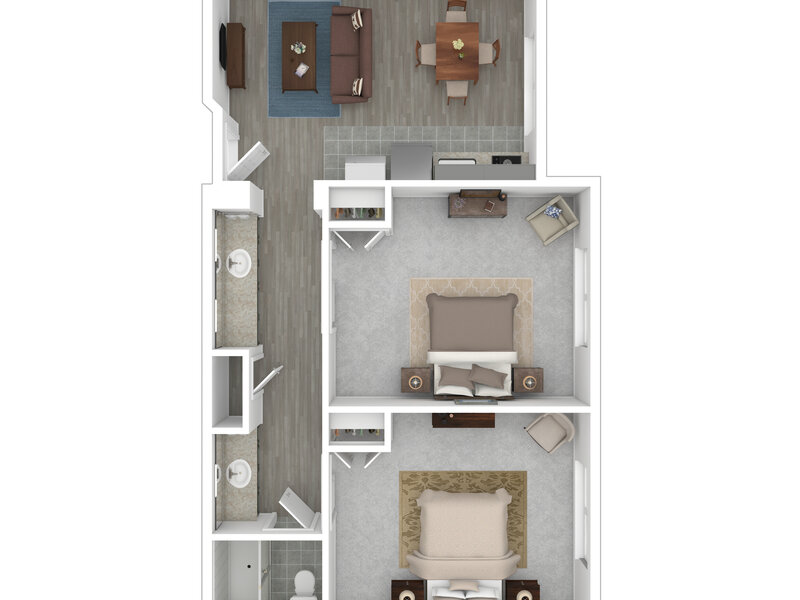
2
Bedroom
•
1
Bathroom
740
-
740
Sq Ft
Starting at
$
1910
-
$
1910
1
Bedroom
•
1
Bathroom
460
-
460
Sq Ft
Starting at
$
1460
-
$
1460

2
Bedroom
•
2
Bathroom
850
-
850
Sq Ft
Starting at
$
1992
-
$
1992
1
Bedroom
•
1
Bathroom
500
-
500
Sq Ft
Starting at
$
1450
-
$
1450
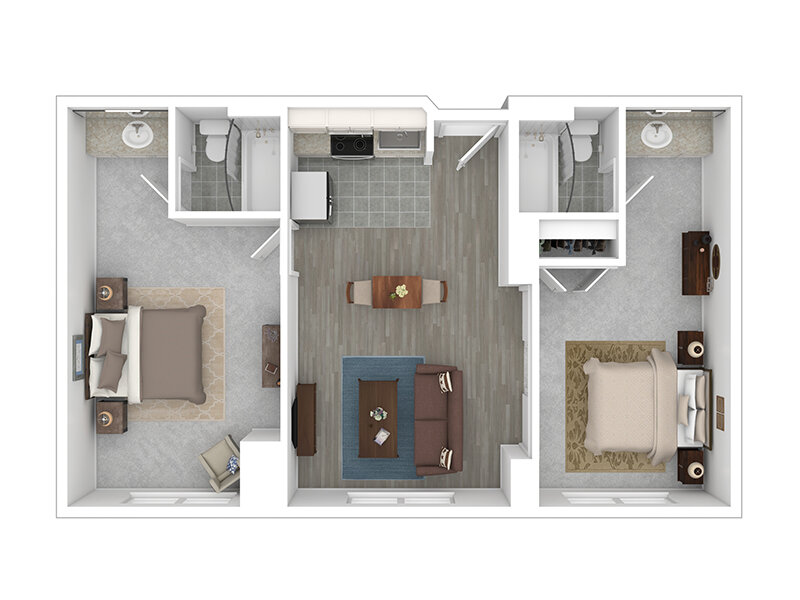
2
Bedroom
•
2
Bathroom
690
-
690
Sq Ft
Starting at
$
1950
-
$
1950
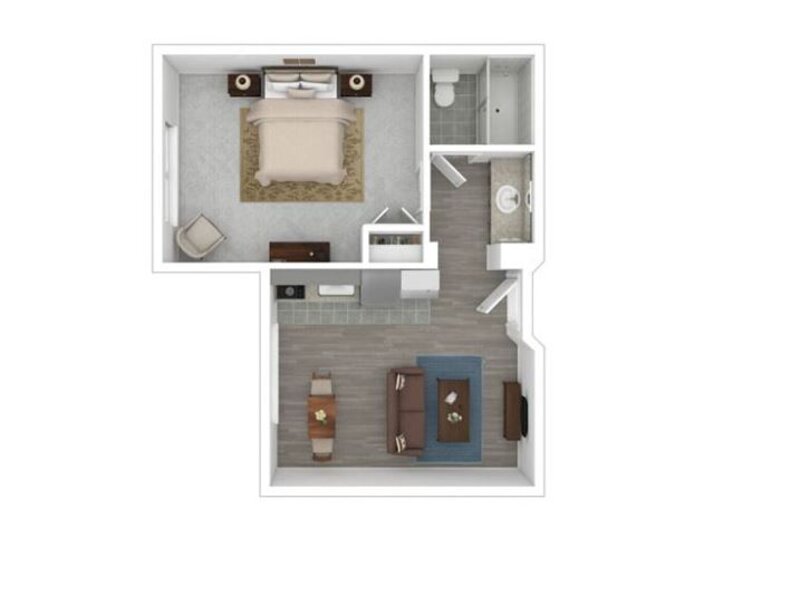
1
Bedroom
•
1
Bathroom
380
-
380
Sq Ft
Starting at
$
1354
-
$
1354
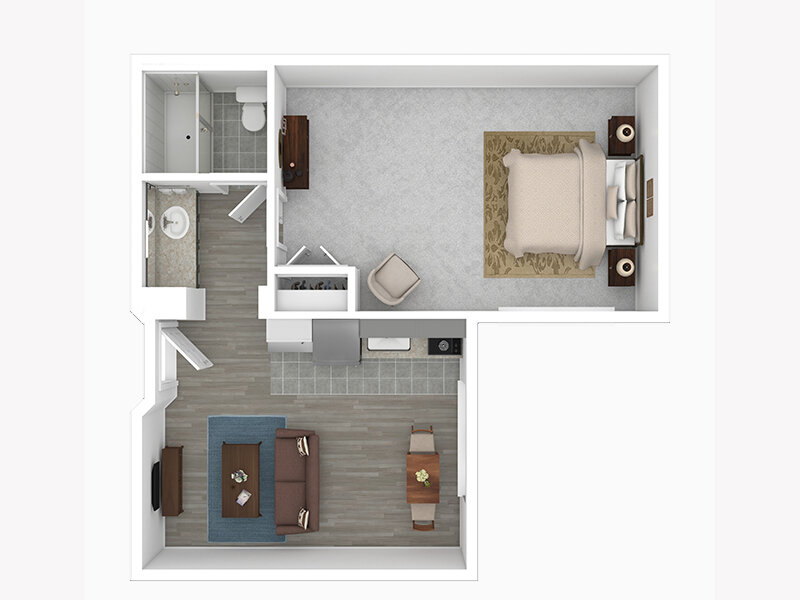
1
Bedroom
•
1
Bathroom
430
-
430
Sq Ft
Starting at
$
1380
-
$
1380
Tailored Interior Details
Air Conditioner
Enlarged Windows*
Microwave
Patio*
Pool View*
Refrigerator
Walk In Shower
Wifi and Cable Package